
Cecilia Highschool
Project Description
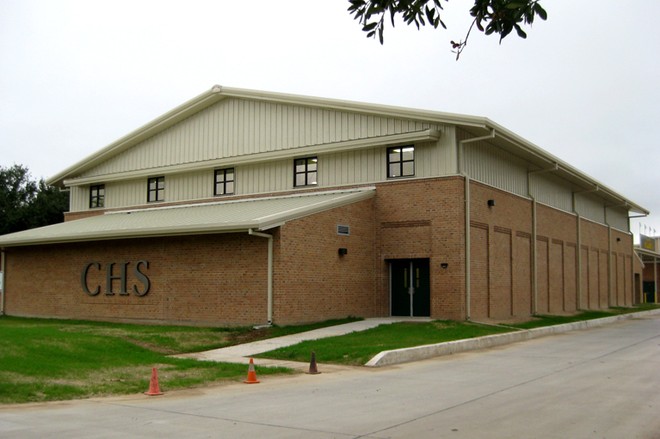
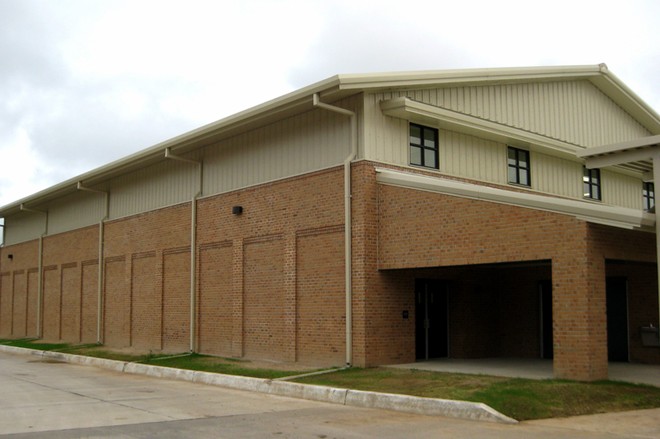
The project consisted of a New Multi-Purpose Building (Building M), a Stage Addition to the existing Gymnasium (Building G) and site work. The site work included selective demolition, a new parking lot, a new exit drive, new walks and canopy and rear drive, special systems, connections to the existing systems, a new lift station, and new sub-surface and sheet drainage.
The new Multi-Purpose building and the Stage Addition were metal building structures on a slab with concrete block walls, brick veneer, metal wall panels above the masonry, and metal roofing.
- Owner: Martin Parish School Board
- Architect/Engineer: Angelle Architects
- Project Value: $1,920,000
- Start Date: Oct. 19, 2012
- Completion Date: Oct. 9, 2013
- Project Duration: 11 months, 2 weeks